
Primary on Main
Address
4012 Park Avenue, Wilmington, NC
Price
$ 469,000
Property Attributes
- MLS#100603732
- TypeSingle Family
- Listing Status Active
- CountyNEW HANOVER
- CityWilmington
- AreaAudubon
- NeighborhoodWilmington
- Zip28403
- StyleSingle Family Residence
- Year Built1950
- Taxes$ 2436
- Price$ 469,000
- Bedrooms3
- Full Bathrooms2
- Half Bathrooms0
- Sqr Footage1585
- Lot Size0.22 Acres
Data Source:
Cape Fear REALTORS® - NCRMLS
Property Description
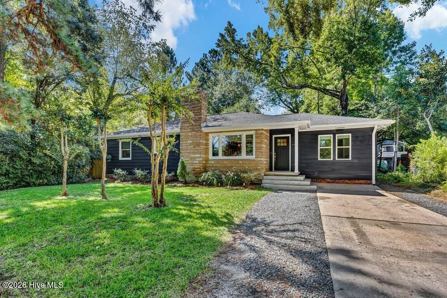
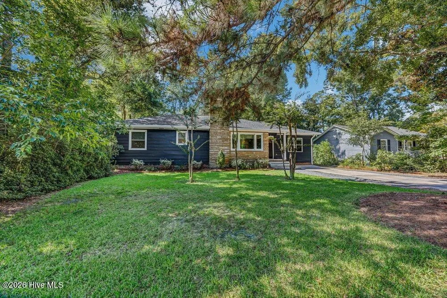
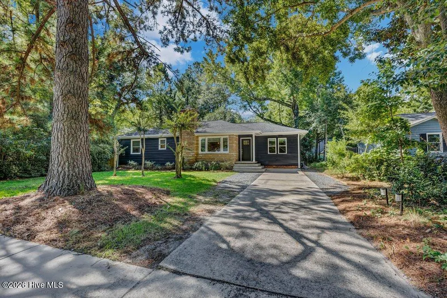
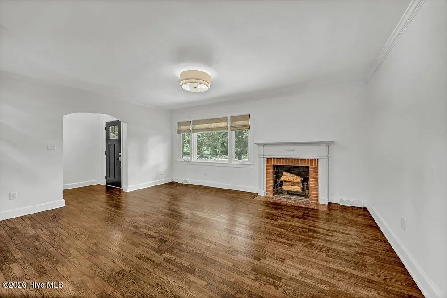
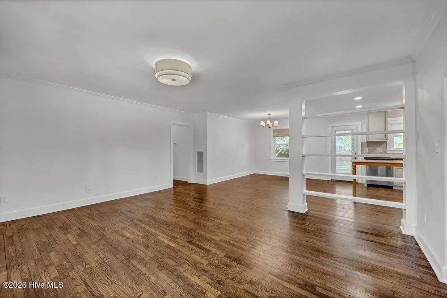
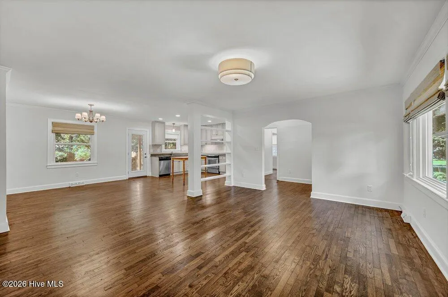
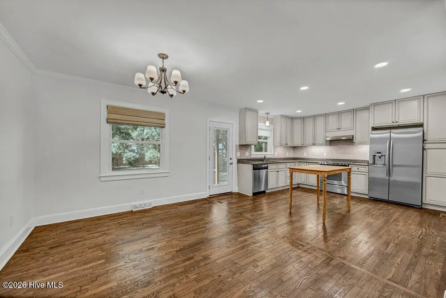
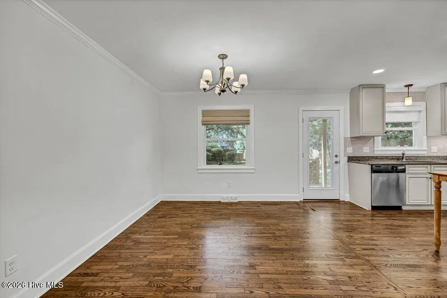
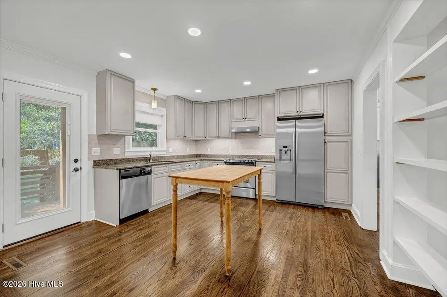
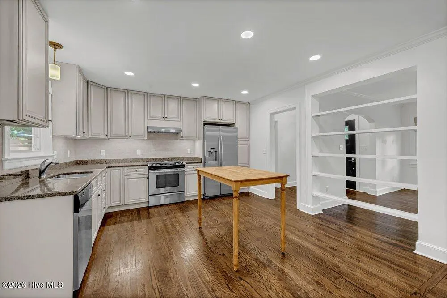
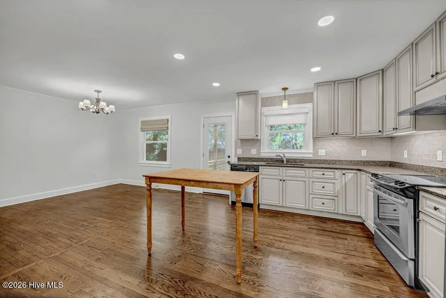
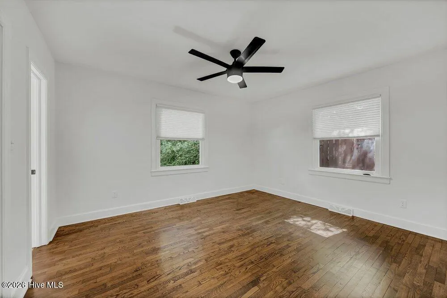
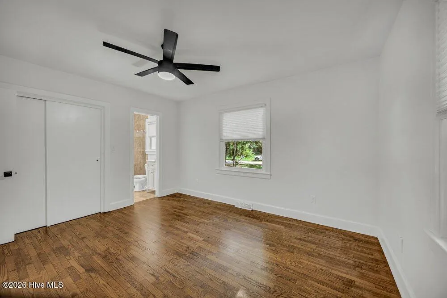
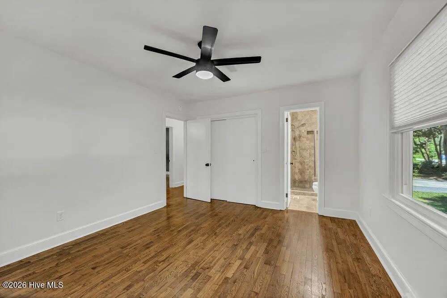
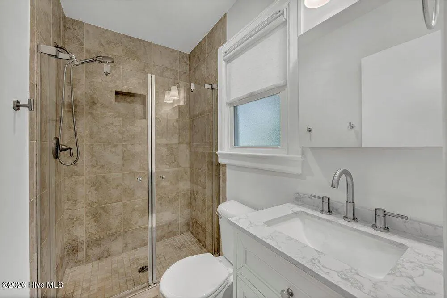
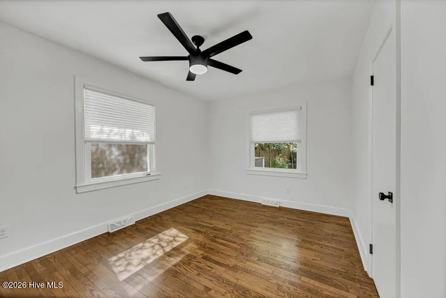
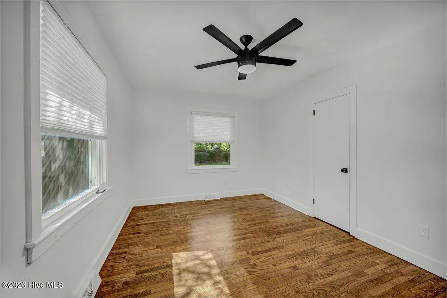
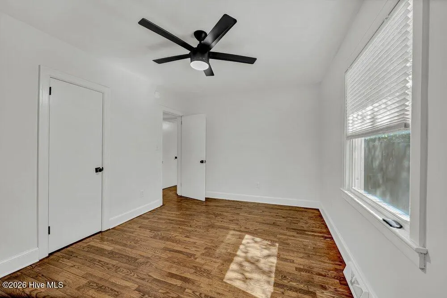
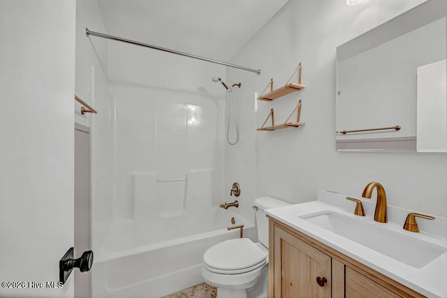
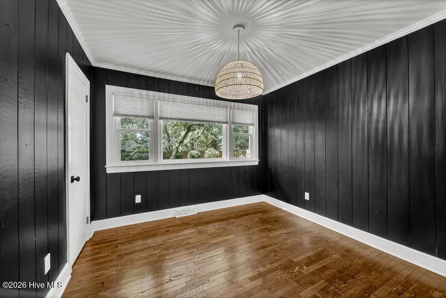
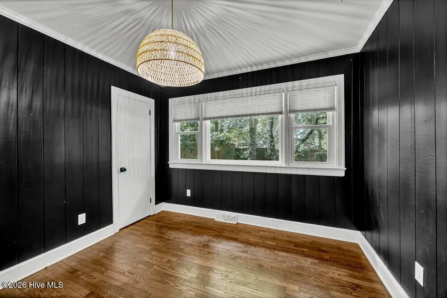
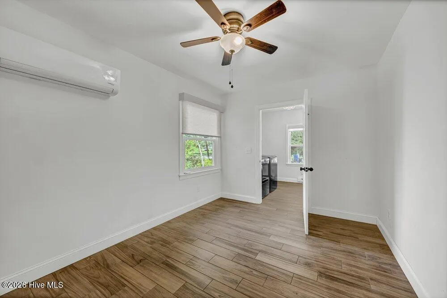
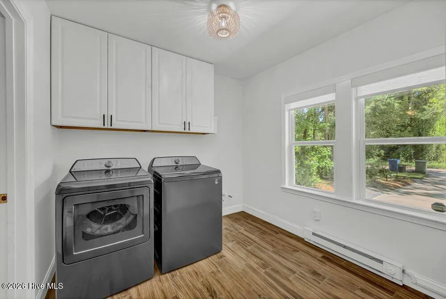
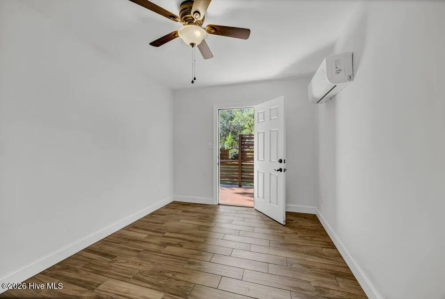
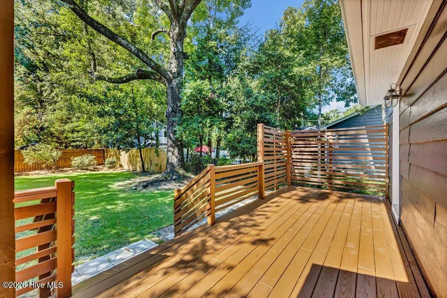
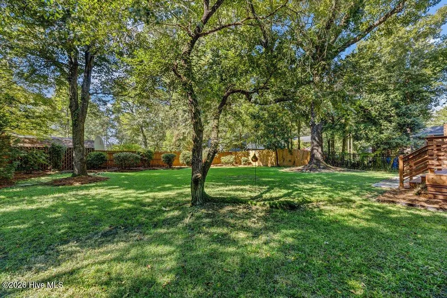
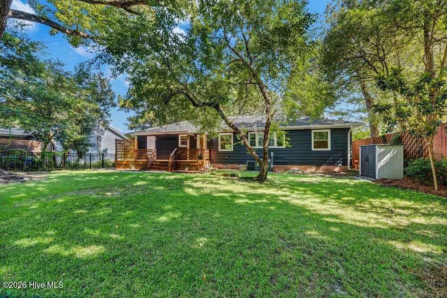
Beautifully maintained classic ranch-style home featuring 3 bedrooms, 2 bathrooms, and an inviting open-concept layout perfect for modern living. The seamless flow between the kitchen, dining, and living areas creates a warm and welcoming atmosphere, while original hardwood floors pair beautifully with updated cabinetry and contemporary light fixtures. Custom window treatments throughout add both style and charm. This home also offers a spacious laundry room and dedicated office space, providing flexibility for work or hobbies. Step outside to enjoy the beautifully manicured lot, complete with a backyard deck and fully fenced yard ideal for entertaining, pets, or play. Conveniently located across the street from walking trails and just minutes from Empie Park, local grocery stores, shopping, dining, and more, this home combines timeless character with everyday convenience.
| Elementary School | Middle School | High School |
|---|---|---|
| Winter Park Elementary School | Williston Middle School | Hoggard High School |
| Price History | |
|---|---|
| 9/15/2026 | Listed $469,000 |
General Features
| Living Area | 1585.0 |
|---|---|
| Heating | Heat Pump,Electric |
| Cooling | Wall/Window Unit(s),Heat Pump |
| Utilities | Sewer Connected,Water Connected |
| Possession | Close Of Escrow,At Closing |
| Roof | Architectural Shingle |
| Appliances | Electric Oven,Washer,Refrigerator,Dryer,Disposal,Dishwasher,Electric Range |
| Zoning | R-10 |
| Patio/Porch Features | Deck,Front Porch |
| Construction Materials | Wood Siding,Wood Frame |
| Year Built | 1950 |
| View | See Remarks |
| Levels | One |
| Property Subtype | Single Family Residence |
| Tax Year | 2025 |
| Taxes | 2436.98 |
| Parcel Number | R05518-021-011-000 |
| HomeWarrantyAmount | 650.0 |
| County | New Hanover |
| Operating Expense | 0.0 |
| New Construction | No |
| Property Type | Residential |
| In City Limits? (Y/N) | Yes |
| HOA | No |
| Attached Garage | No |
| Subdivision Name | Audubon |
| Garage Y/N | No |
| Other Structures | Shed(s) |
| Total Rooms | 8 |
| Full Baths | 2 |
| Status | Active |
| High School | Hoggard |
| City | Wilmington |
| High School District | New Hanover |
| Lot Size Units | Acres |
| Lot Size Square Feet | 9583.0 |
| Carport Spaces | 0.0 |
| Carport Y/N | No |
| Elementary School | Winter Park |
| Property Attached Y/N | No |
| Land Lease Y/N | No |
| Home Warranty Y/N | No |
| Middle/Junior High School | Williston |
| Lease Considered Y/N | No |
| Structure Type | Wood Frame,Stick Built |
| Living Area Units | Square Feet |
| Standard Status | Active |
| Tax Assessed Value | 414100 |
| Legal Description | PT NO 140 FT OF 414 AUDUBON |
Interior Features
| Interior Amenities | Entrance Foyer,Bookcases,Ceiling Fan(s),Walk-in Shower,Blinds/Shades |
|---|---|
| Flooring | Tile,Hardwood |
| Water Heater | Electric |
| Master Bed Level | Primary Living Area |
| Total Stories | 1 |
| Basement (Y/N) | No |
| Air Conditioning Y/N | Yes |
| Heating Y/N | Yes |
| Fireplace Y/N | Yes |
| Laundry Features | Dryer Hookup,Washer Hookup,Laundry Room |
| Total Bedrooms | 3 |
| Attic Features | Pull-Down Stairs |
| Entry Level | 1 |
| Room Type | Master Bedroom,Bedroom 2,Bedroom 3,Dining Area,Living Room,Dining Room,Laundry,Other |
| Unit Type | 3 Bedroom |
| Total Baths | 2 |
| Living Area Range | 1400 - 1599 |
| SmokingYN | No |
Exterior Features
| Exterior Finish | Wood Siding |
|---|---|
| Fencing | Metal/Ornamental,Back Yard,Wood |
| Parking Features | Off Street |
| Water Source | Public |
| Total Parking | 0.0 |
| Lot Size Area | 0.22 |
| Foundation Details | Crawl Space |
| Spa | No |
| Building Area Total | 1585.0 |
| Lot Dimensions | 70x140x70x140 |
| Lot Size Acres | 0.22 |
| Frontage Type | See Remarks |
| Waterfront Y/N | No |
| Road Frontage Type | City Street,State Road |
| Crops Included Y/N | No |
| Horse Y/N | No |
Amenities
- Foreclosure
- Views
- Short Sale
- New Construction
- Adult 55+
- Lease To Own
- No HOA Fees
- Furnished
- Primary On Main
- Air Conditioning
- Seller Finance
- Green
- Fixer Upper
- Horse
- Golf
- Fireplace
- Deck
- Garage
- Basement
- Pool
Property vs Single Family Average in 28403
Price
Taxes
Year Built
 All information deemed reliable but not guaranteed. All properties are subject to prior sale, change or withdrawal. Neither listing broker(s) or information provider(s) shall be responsible for any typographical errors, misinformation, misprints and shall be held totally harmless. Listing(s) information is provided for consumer's personal, non-commercial use and may not be used for any purpose other than to identify prospective properties consumers may be interested in purchasing. The data relating
 Northeast Georgia Board of REALTORS® All information deemed reliable but not guaranteed. All properties are subject to prior sale, change or withdrawal. Neither listing broker(s) or information provider(s) shall be responsible for any typographical errors, misinformation, misprints and shall be held totally harmless. Listing(s) information is provided for consumer's personal, non-commercial use and may not be used for any purpose other than to identify prospective properties consumers may be
 Mountain Lakes Board of Realtors® All information deemed reliable but not guaranteed. All properties are subject to prior sale, change or withdrawal. Neither listing broker(s) or information provider(s) shall be responsible for any typographical errors, misinformation, misprints and shall be held totally harmless. Listing(s) information is provided for consumer's personal, non-commercial use and may not be used for any purpose other than to identify prospective properties consumers may be interested
